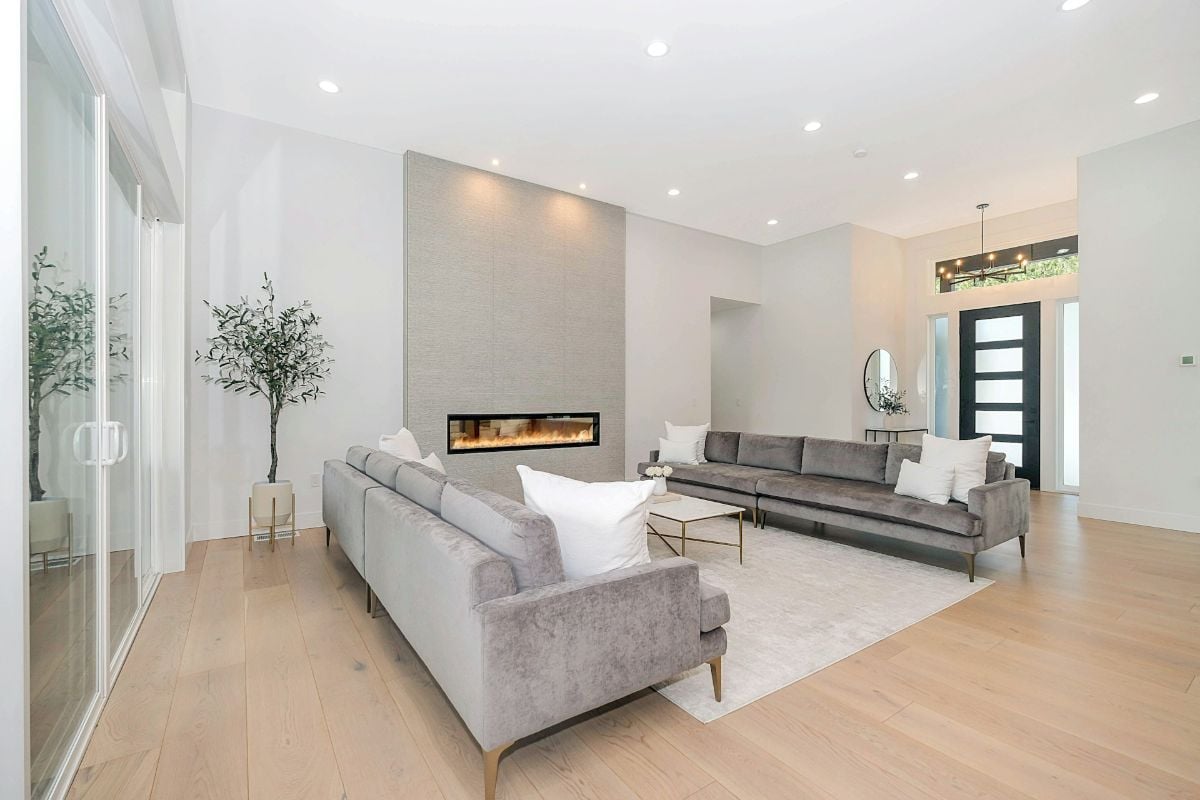
6003 CEDARHURST STREET

PHILADELPHIA, PA 19143
Beds
5
Baths
4
Square Ft.
1,857
$340,000
Fully renovated 5 bedroom, 3.5 bath row home in Cobbs Creek with new electric, new HVAC and a new water heater. A sunlit entryway leads into a first floor with engineered hardwood throughout, a custom entertainment center with a linear electric fireplace and arched, lit built-ins, picture frame molding, a… Read MoreRead Less
Courtesy of john c durnell Jr., RE/MAX Town & Country 610-675-7100
Listing Snapshot
Days Online
0
Last Updated
Property Type
Townhouse
Beds
5
Full Baths
3
Partial Baths
1
Square Ft.
1,857
Lot Size
0.03 Acres
Year Built
1925
MLS Number
PAPH2682866
Property Location Map
Additional Details
Appliances & Equipment
Oven/Range - Gas, Refrigerator, Built-In Microwave, Dishwasher, Dryer - Front Loading, Dryer - Gas, Icemaker, Range Hood, Stainless Steel Appliances, Washer - Front Loading, Washer/Dryer Stacked, Water Dispenser, Water Heater
Basement
Poured Concrete, Rear Entrance, Shelving, Walkout Level, Fully Finished, Windows, Heated
Building
Built in 1925, Built in 2026 (effective), Living area: 1857, Levels: 2, Construction Materials: Masonry
Cooling
Central A/C
Doors
French, Storm
Accessibility Features
None
Exterior Features
Patio/Porch Features: Deck(s), Patio(s), Chimney Cap(s), Roof Deck, Sidewalks, Stone Retaining Walls
Fence
Cyclone
Fireplaces
2 fireplaces, Insert, Electric
Floors
Engineered Wood, Luxury Vinyl Plank, Ceramic Tile
Foundation
Stone
Heating
Forced Air
Interior Features
Bar, Bathroom - Tub Shower, Bathroom - Walk-In Shower, Breakfast Area, Built-Ins, Crown Moldings, Floor Plan - Open, Primary Bath(s), Recessed Lighting, Skylight(s), Sound System, Upgraded Countertops, Wet/Dry Bar, Wood Floors
Lot
0.03 acres, Dimensions: 16.00 x 83.00, Adjoins - Open Space, Landscaping
Parking
Concrete Driveway, Lighted Parking, Private
Property
Excellent, Other structures: Above Grade, Below Grade, Street
Roof
Flat
Security Features
24 hour security
Sewer
Public Sewer
Taxes
Additional parcels description:, Annual Amount: $2,194, Lot: 5019, Year: 2025, Zoning: RSA5, Zoning description: RSA-5, confirm with the city
Utilities
Water Source: Public
Windows
Double Hung, Screens, Skylights

Find The Perfect Home

'VIP' Listing Search

Whenever a listing hits the market that matches your criteria you will be immediately notified.

Join The List
Mortgage Calculator
Monthly Payment
$0
Agent profile image

Schools In The Area

Check out nearby schools with ratings and contact info.

Similar Listings

View More Listings

This information is provided exclusively for consumers' personal, non-commercial use; that it may not be used for any purpose other than to identify prospective properties consumers may be interested in purchasing, and that data is deemed reliable but is not guaranteed accurate by BrightMLS. Information may appear from many brokers but not every listing in BrightMLS is available.
This content last updated on .