Property Access
Road Responsibility: Public, Road Surface: Paved
Appliances & Equipment
Dishwasher, Dryer, Dryer - Front Loading, Dryer - Gas, Dual Flush Toilets, ENERGY STAR Clothes Washer, ENERGY STAR Dishwasher, ENERGY STAR Refrigerator, Exhaust Fan, Icemaker, Microwave, Oven/Range - Gas, Refrigerator, Stainless Steel Appliances, Water Heater, Other equipment: None
Basement
Heated, Water Proofing System, Windows
Building
Built in 1925, Living area: 1764, Building faces East, Levels: 2, Entry level: 1, Construction Materials: Masonry, Stone
Cooling
Central A/C, Ceiling Fan(s), Energy Star Cooling System
Accessibility Features
Level Entry - Main
Exterior Features
Patio/Porch Features: Brick, Deck(s), Enclosed, Chimney Cap(s), Flood Lights, Gutter System, Stone Retaining Walls
Fireplaces
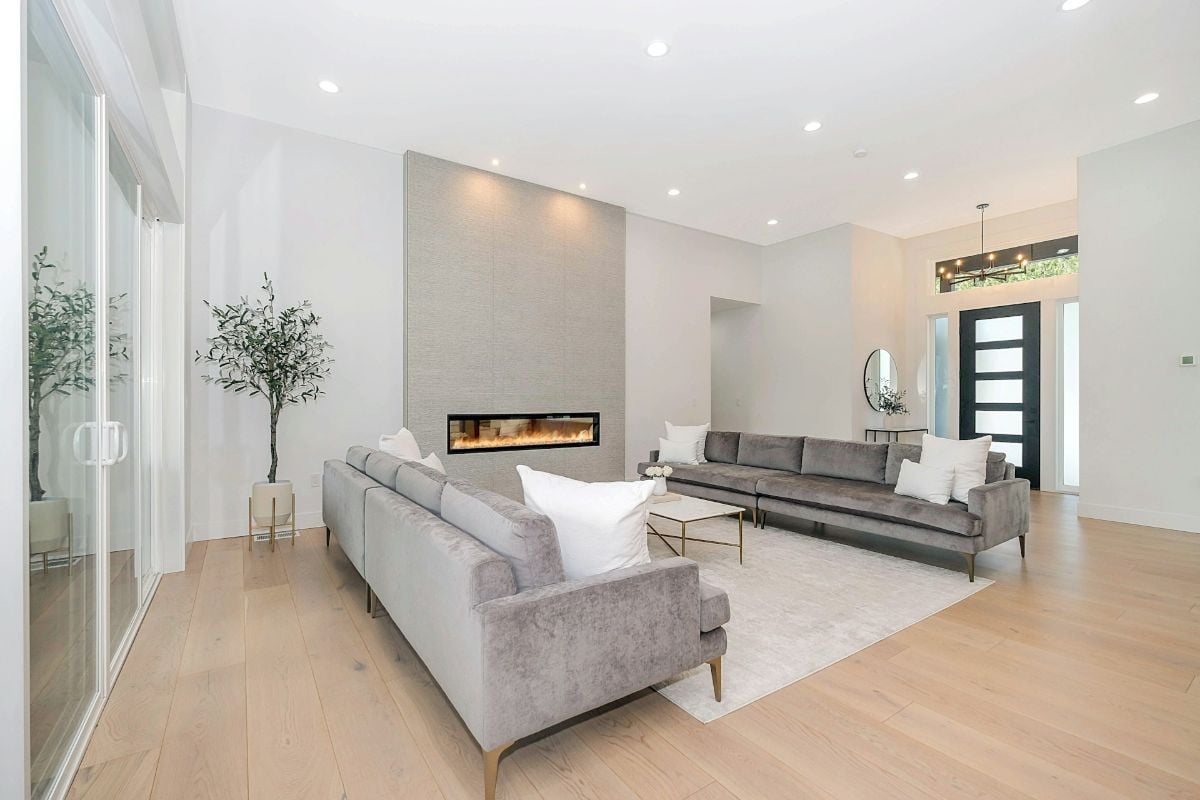
1 fireplace, Brick, Electric, Fireplace - Glass Doors
Floors
Carpet, Ceramic Tile, Hardwood
Foundation
Concrete Perimeter, Passive Radon Mitigation
Heating
Energy Star Heating System
Interior Features
Breakfast Area, Cedar Closet(s), Ceiling Fan(s), Chair Railings, Combination Dining/Living, Dining Area, Floor Plan - Open, Kitchen - Table Space, Pantry, Recessed Lighting, Upgraded Countertops
Lot
0.07 acres, Dimensions: 27.00 x 108.00, Front Yard, Rear Yard
Property
Very Good, Other structures: Above Grade, Below Grade, Limited
Security Features
24 hour security, Carbon Monoxide Detector(s), Electric Alarm, Exterior Cameras, Fire Detection System, Main Entrance Lock, Monitored, Motion Detectors, Security System
Taxes
Additional parcels description:, Annual Amount: $8,046, Lot: 43, Year: 2026, Zoning: RSA3
Utilities
Cable TV, Cable TV Available, Electric Available, Natural Gas Available, Phone Available, Phone Connected, Sewer Available, Water Available, Water Source: Public, 200+ Amp Service, 220 Volts